Empty Building Advantage
With premises clear by evening, floors and restrooms are done properly rather than worked around people, which raises the standard for the same hours.
Serving Lansing, Michigan & surrounding areas
Mon–Fri 8am–6pm Sat 9am–2pm
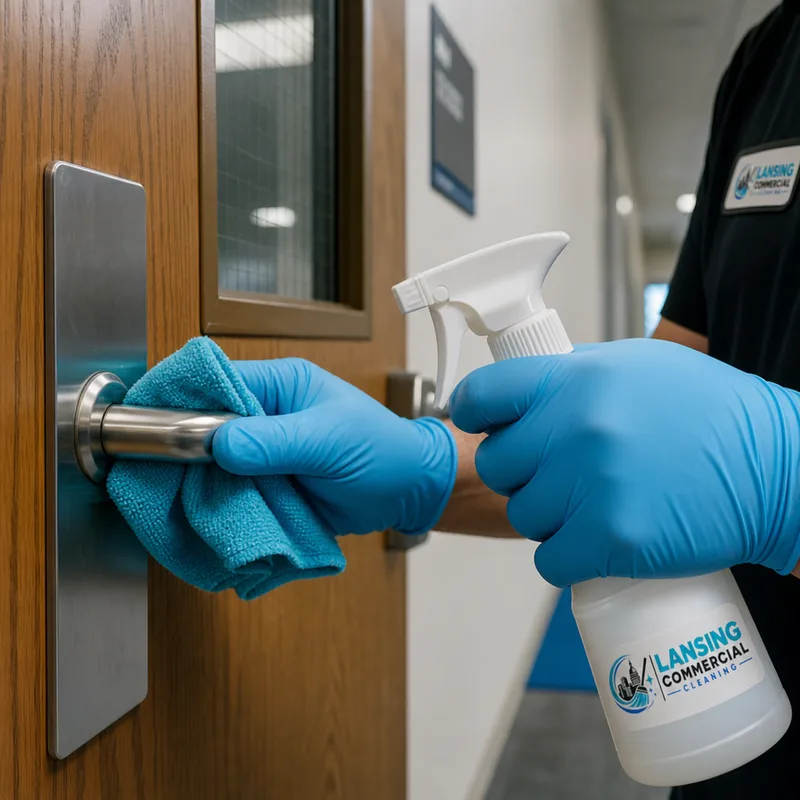
Main Street Mix
Grand Ledge holds retail and service businesses along its main street with light commercial premises behind and around them. Most of these buildings empty in the early evening, which makes this one of the simpler places in the metro to schedule properly. An empty building is a faster and better clean, so the plan leans on it.
Buildings Empty Early
A commuter town empties on a predictable curve. Retail closes, offices follow, and by mid-evening most premises hold nobody at all. That single fact removes the constraint that complicates cleaning almost everywhere else, because a crew working an empty building moves faster, reaches more and disturbs nobody. Floors can be done properly rather than around feet. Restrooms can be taken out of service for the few minutes they need. Detail work that would be intrusive during occupancy becomes routine. The plan here therefore leans on after-hours access as the default rather than treating it as an upgrade.
What We Cover
Main street retail wants entry glass, floors and display surfaces presentable for opening, with fitting rooms where they exist. Service businesses such as salons, studios and clinics bring their own soil profiles, from product residue to protocol-led treatment room work. Professional offices want recurring janitorial on a written list covering restrooms, break areas, meeting rooms and floors. Light commercial and trade premises behind the frontage add harder floors and equipment surrounds, scoped to a boundary your own people set. Several buildings mix uses, with retail at street level and offices above, so stairwells and shared entries get their own lines.

How It Runs
What this covers in practice, from empty building advantage, opening ready frontage through the rest of the list below, each with the detail that matters on site.
With premises clear by evening, floors and restrooms are done properly rather than worked around people, which raises the standard for the same hours.
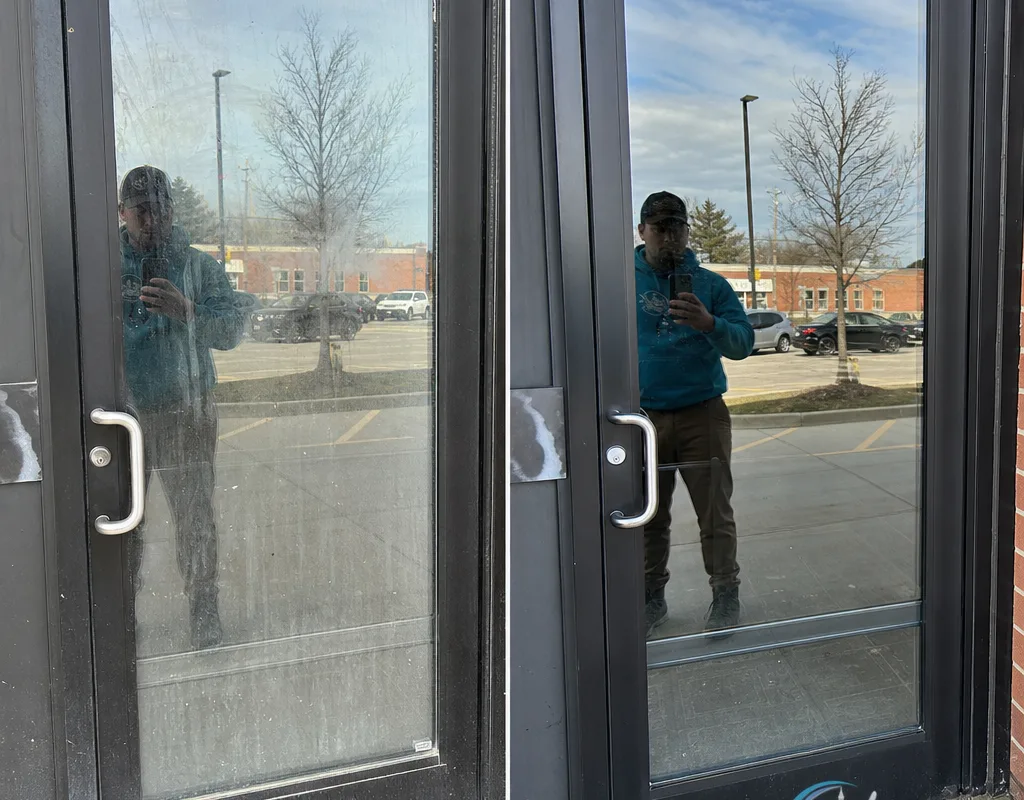
Glass, thresholds and the front of the shop floor get finished the night before, so a storefront presents well the moment it opens.
Where retail sits below offices, shared entries and stairwells are written up as their own lines so they belong to somebody.
Damp mopping, scrubbing and periodic recoating are far easier in a clear building, so floor condition holds better over a year.
With nobody on site in the evening, entry, alarm handling and lock-up are agreed once and then stay settled rather than varying by day.
Behind the frontage, workshop and light commercial space gets scoped up to whatever line your own staff keep, noted down during the walk.
Looking at the premises as it empties shows the real soil and confirms how straightforward the evening access actually is.
Keys, alarm handling and lock-up responsibility are agreed once, and because nobody is on site they rarely need revisiting.
Each task gets a frequency and a location, with opening-critical items such as entry glass and floors covered every visit.
A clear building lets the list be worked properly, which is what makes real floor work and restroom servicing fit a normal visit.
Floor restoration, high dusting and deep resets are booked as projects, using the same empty evenings with cure time protected.
What You Pay For
Rates published elsewhere on this site put recurring work at about $150 to $600+ a visit for small to mid-size spaces, or $0.10 to $0.25 per square foot, with smaller buildings typically $200 to $700 monthly according to how often crews attend. Easy evening access helps, since an empty building takes less time than the same tasks around occupants. Square footage, visit count, restrooms and floor types do the rest, and a larger property with broad scope reaches $800 to $2,500+. You get it all written down.
Across Town
Premises along the main street, in the blocks behind it and in the light commercial pockets around the town all sit within our regular working area, reached on a planned run from the Hosmer Street office. Retail units, salons and studios, professional offices, clinics and trade premises each get a scope scaled to their own floor area, hours and soil profile rather than to the town as a whole. Where a building mixes retail below with offices above, the shared entry and stairwell are written up explicitly. An owner with premises here and others in the metro can run a single standard over all of them.
A short orientation to this section before the detail below.

Local Answers
Answers to what buildings ask before they arrange a walkthrough, covering scope, scheduling and how the work gets checked.
Almost always, and it is the better option. With the building empty, floors and restrooms are done properly rather than around people, and detail work that would disturb occupants becomes routine. Entry, alarm handling and lock-up are agreed once and then stay settled.
Yes, because the work happens the evening before. Entry glass, thresholds and the front stretch of floor are finished overnight, so the premises present at their best the moment the door is unlocked rather than mid-morning after a rushed pass.
Whoever the written scope names, which is exactly why it gets named. Mixed-use buildings have the shared entry and stairwell set down as their own lines, because otherwise every tenant assumes another one holds it and nobody actually does.
Considerably. Damp mopping, machine scrubbing and recoating all want the area clear, with cure time protected afterward. Premises being empty by evening makes that routine here rather than something to negotiate each time, and the difference shows in how well floors hold up across a full year.
Yes, scoped separately from any office or retail areas in the same building. Harder floors, equipment surrounds and a different soil profile all need their own methods, and the boundary between what our crews work and what your own staff keep gets recorded during the walkthrough.
It can, and winter is the usual reason. Shoes bring in salt and meltwater all day long, so entries get more attention and matting runs grow through those months before returning to the core plan afterward. That seasonal change belongs on the written document rather than being agreed informally each year.
Plan your service
Try (517) 272-8424 and a visit can be set for the hour your building empties, which is when real soil shows. The written scope and cost both follow from it.
Tell us about the building and the areas that matter most, and we will arrange a walkthrough and a written scope.
Request a quote
Send the building type, the areas that matter most and your preferred service window, and we will follow up to arrange a walkthrough.