Manufacturer Method Respected
Modern resilient floors come with a maintenance expectation, so the method matches the surface instead of shortening its usable life.
Serving Lansing, Michigan & surrounding areas
Mon–Fri 8am–6pm Sat 9am–2pm
Newer Premises
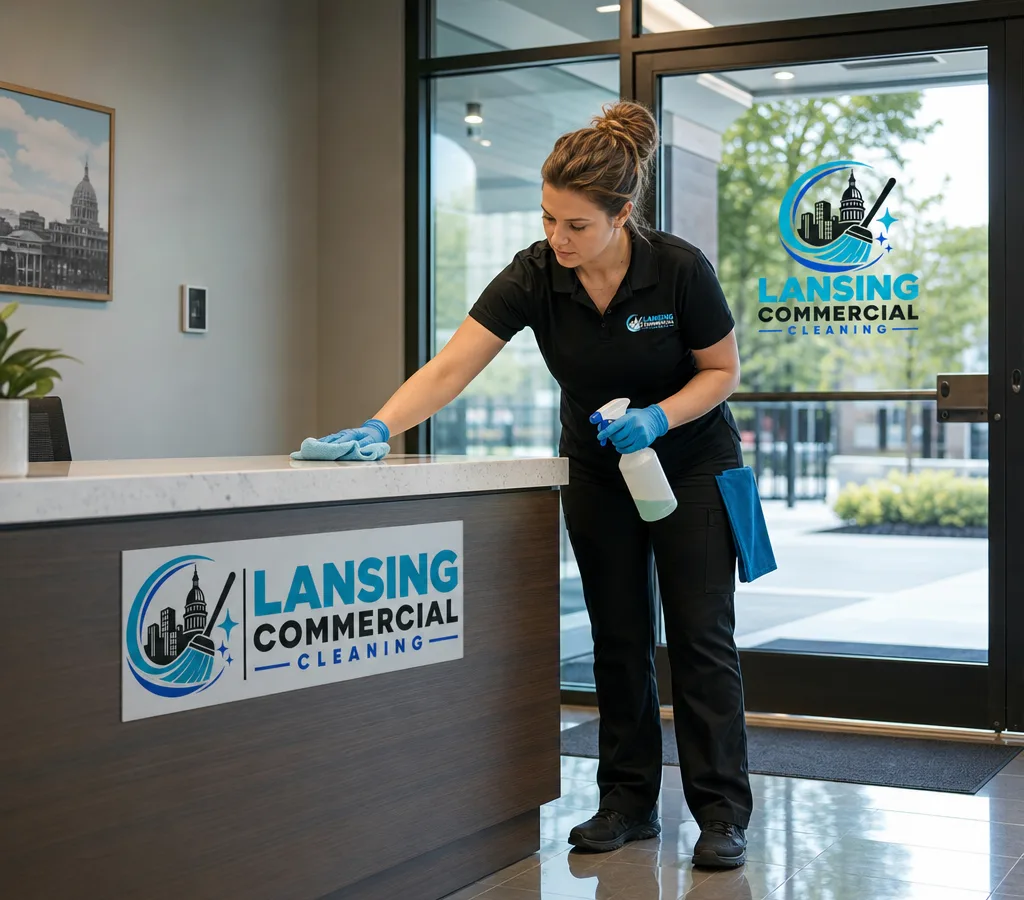
DeWitt sits on newer commercial build-out, which means more modern premises than most of the metro: professional and medical suites, recent office space and purpose-built retail. Newer buildings are not automatically easier to clean. They simply fail differently, usually through finishes and glass that show every shortcut taken on them.
Modern Finishes
Recent construction brings large glazed frontages, light-colored resilient flooring, open-plan interiors and plenty of stainless and laminate. Each of those shows marks readily. Pale floors reveal every scuff and every trace of winter salt, large glass reveals every smear and every missed edge, and open plan means nothing is hidden behind a partition. Modern floors also arrive with a manufacturer maintenance expectation, so using the wrong method or a product too harsh for the surface shortens its life measurably. Cleaning well here is about consistency and matching method to a known surface rather than about fighting accumulated grime.
Suites And Storefronts
Medical and dental suites make up a notable share of the newer space, and those follow whichever infection-control protocol the practice documents, with zoned cloths, stated contact times and logged visits. Professional offices in recent buildings want recurring janitorial covering reception, meeting rooms, break areas, restrooms and open-plan floors. Purpose-built retail needs entry glass, floors and display surfaces ready for opening. Fitness and salon premises add touch points and product residue. Multi-tenant suites bring shared corridors, restrooms and entries, which get written up separately so no common area goes unclaimed.
Covered Here
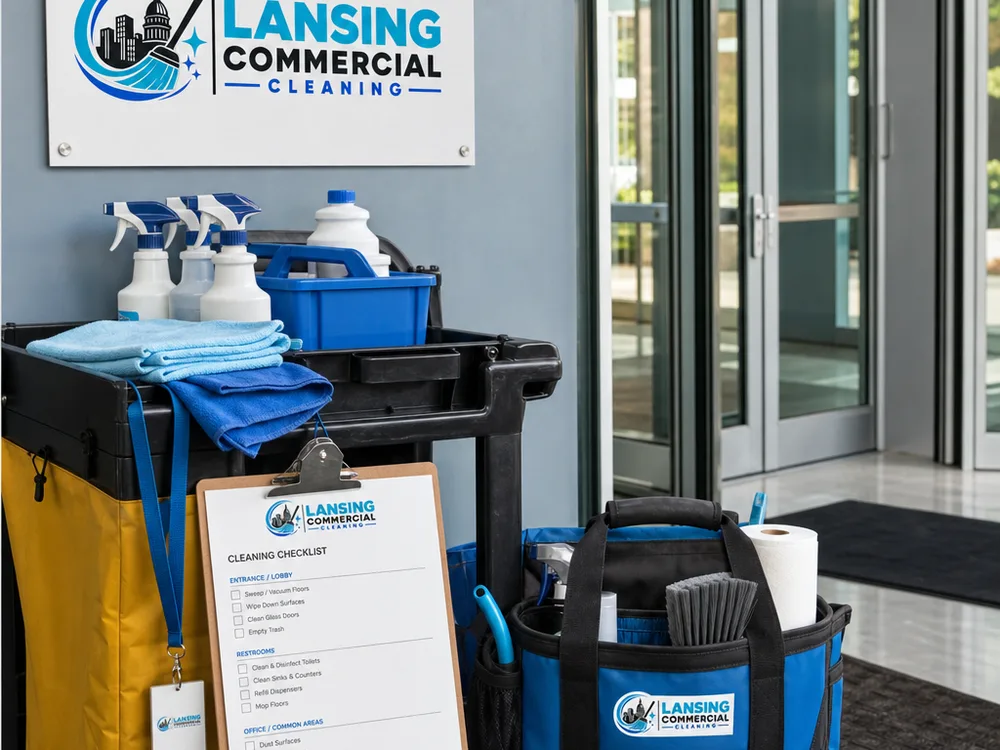
What this covers in practice, from manufacturer method respected, large glazing detail through the rest of the list below, each with the detail that matters on site.
Modern resilient floors come with a maintenance expectation, so the method matches the surface instead of shortening its usable life.
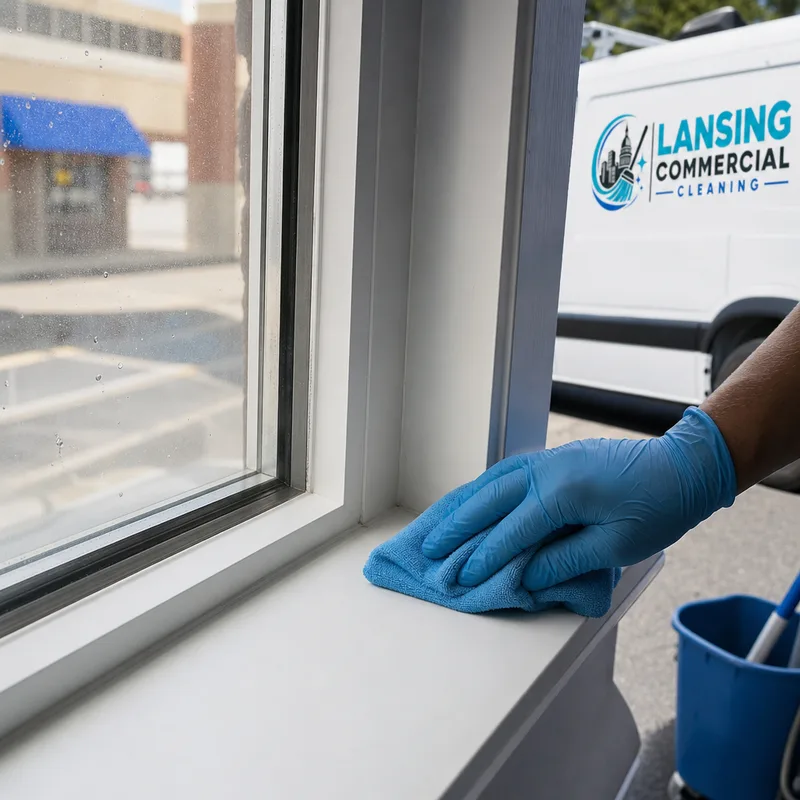
Big frontages get their edges detailed and the result viewed under changing light, since daylight exposes every line a crew missed.
Light-colored flooring shows scuffs and salt immediately, so entry matting and winter neutralizing rinses matter more than on darker surfaces.
With no partitions to hide behind, every desk run and floor edge is covered to the same standard rather than only the visible routes.
Medical and dental tenants keep their own documented procedures, and the task list is written to follow whichever one applies.
Shared corridors, restrooms and entries in multi-tenant buildings get their own lines so they are nobody guess and everybody standard.
Floor types, glazing runs, restroom counts and finishes are recorded, along with any manufacturer maintenance guidance the building holds.
Where a medical or dental tenant keeps its own procedures, reading those comes first and the clinical boundary gets recorded.
Entry, badges, alarm handling and whether crews come after close or ahead of opening all get fixed up front.
Crews cover restrooms, glass, floors and touch points every visit, with detail and periodic work rotating on stated frequencies.
Supervisors check that methods are still protecting the finish, since a floor in good condition is far cheaper to keep than to restore.
Pricing Picture
Recurring work here fits what the site already publishes: roughly $150 to $600+ each visit on small and mid-size premises, or $0.10 to $0.25 a square foot, with compact suites typically $200 to $700 monthly according to visit frequency. Glazing runs, flooring, restroom numbers and whether a clinical protocol applies decide where you fall. A medical suite carries more labor than an office the same size. Bigger shared-tenant properties with broad scope reach $800 to $2,500+. Everything arrives written down.
Reaching DeWitt
Premises here are a short run from our Hosmer Street office, which makes narrow service windows practical: a suite that needs crews in after a last appointment and finished before an early opening is straightforward to plan. Medical and dental suites, professional offices, purpose-built retail units, fitness and salon premises and multi-tenant buildings all sit under one written approach, sized to floor area, glazing and whichever protocol a tenant runs. Businesses with a site here and another elsewhere in the metro can hold one standard across both while keeping separate access arrangements for each.
A short orientation to this section before the detail below.
DeWitt Questions
Answers to what buildings ask before they arrange a walkthrough, covering scope, scheduling and how the work gets checked.
Not if the method matches the surface. Modern resilient floors carry a maintenance expectation, and a product too harsh for the finish measurably shortens its life. Flooring gets noted during the walk and its method goes onto the document, so nobody improvises with a bottle.
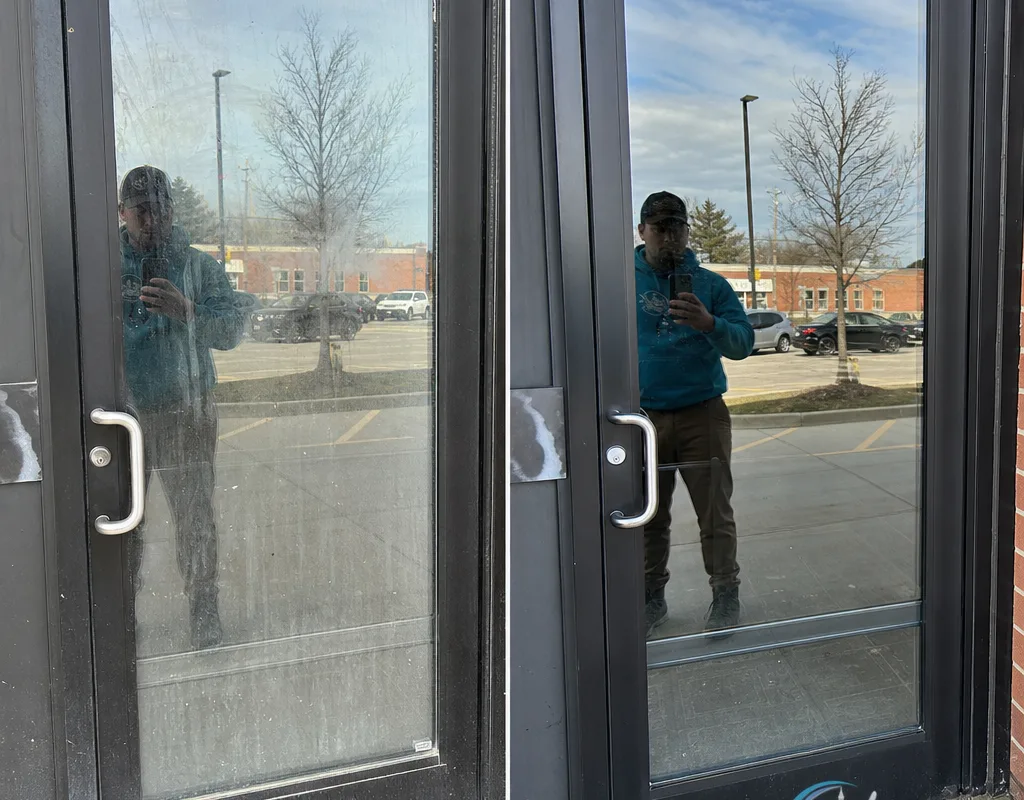
One consistent direction, clean tooling, edges properly detailed instead of skimmed, then a look at the result under changing light. Daylight through a big frontage reveals streaks and missed lines that seemed perfectly fine from where the cleaner stood at the time.
Yes, and we read it before writing anything. The task list is built to match your documented procedures, including product choices, sequences and separation rules, with zoned cloth colors and stated contact times recorded. Clinical equipment and regulated waste stay with your own staff.
Pale flooring shows salt and scuffing at once, so the winter plan extends matting runs, raises how often entries are done and swaps plain mopping out for a neutralizing rinse. Mopping alone just drags chloride residue around the floor rather than lifting it up and out of the building.
Whoever the scope names, which is the whole reason for naming them. In premises with several tenants, the shared corridors, restrooms and entries are each given their own lines, and that stops every tenant assuming another one has them. Where a landlord holds those areas, the document says so.
Yes, and a short run from our base is what makes the narrow window practical. Crews arrive once a last appointment finishes and are done ahead of an early start next morning. Access arrangements, badges included, get agreed before any first visit happens.
Plan your service
Our number is (517) 272-8424. We will record your floor types, glazing and any protocol that applies, then issue a written scope with a method per surface and a cost against it.
Tell us about the building and the areas that matter most, and we will arrange a walkthrough and a written scope.
Request a quote
Send the building type, the areas that matter most and your preferred service window, and we will follow up to arrange a walkthrough.